
Our Projects
A selection of HVAC, ventilation, commercial kitchen and engineering works delivered across different project environments.
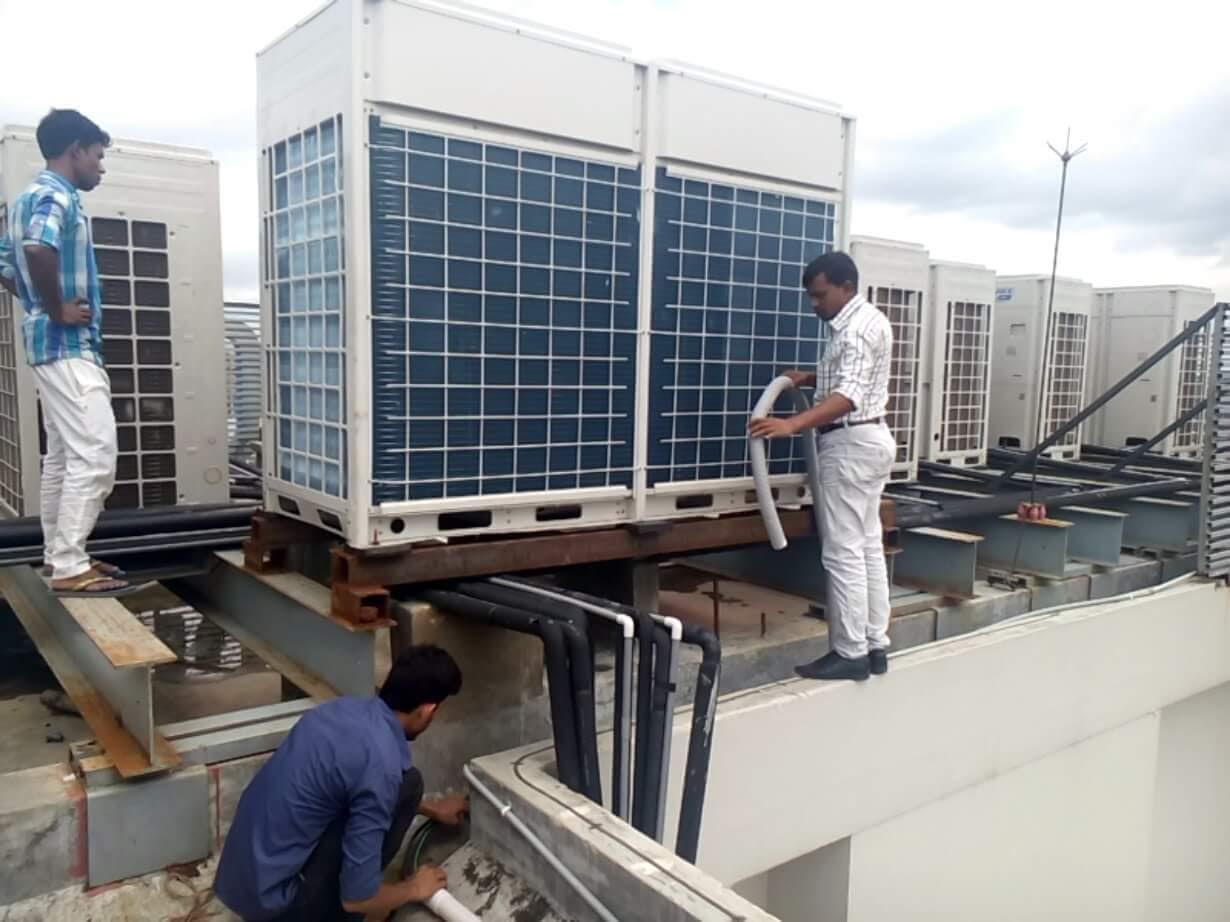
Company work photograph — VRF outdoor unit installation
Work photographs from site
Authentic photographs of our installation and ventilation work. These images are not assigned to individual project records.
VRF outdoor unit installation
Company work photograph
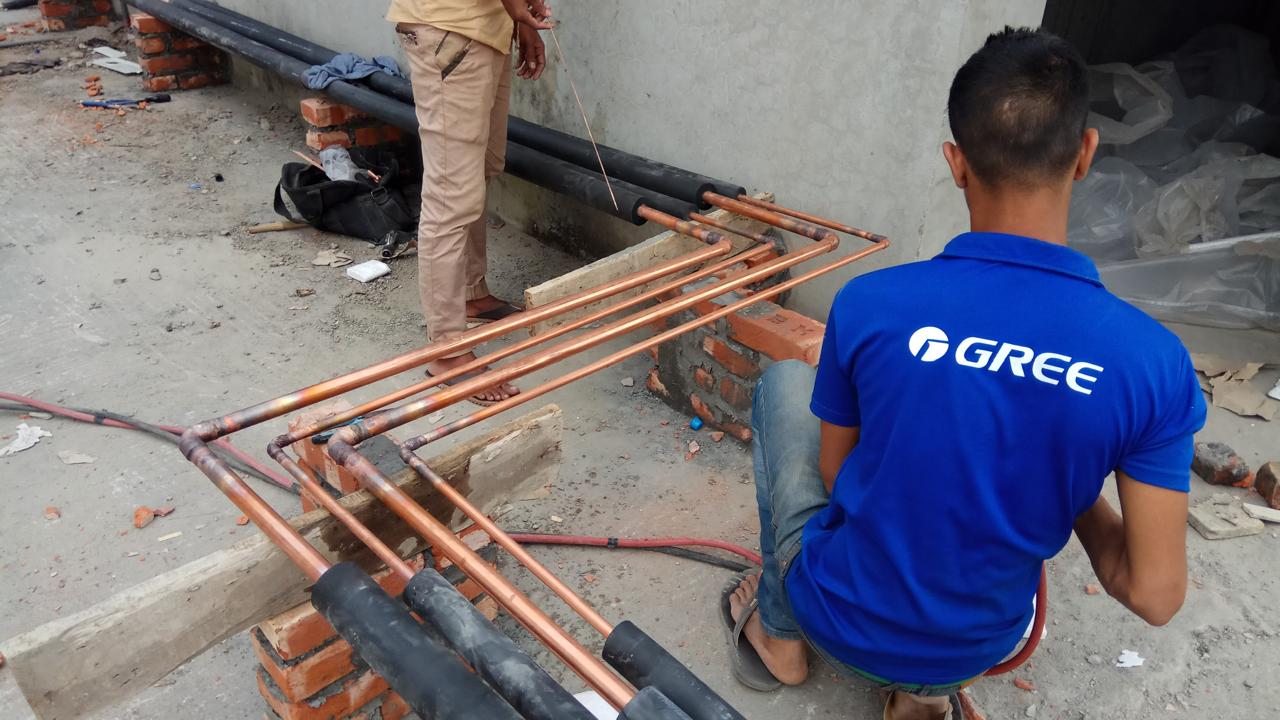
Refrigerant copper piping
Company work photograph
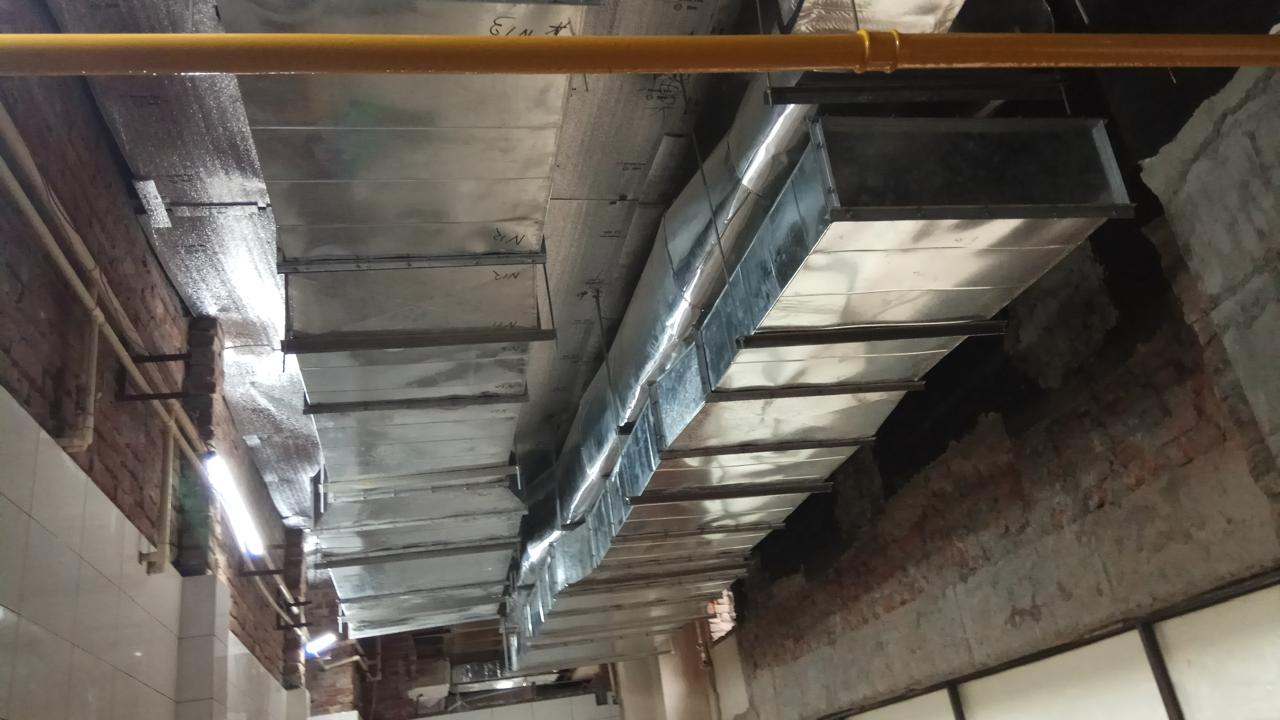
GI sheet metal ducting
Company work photograph
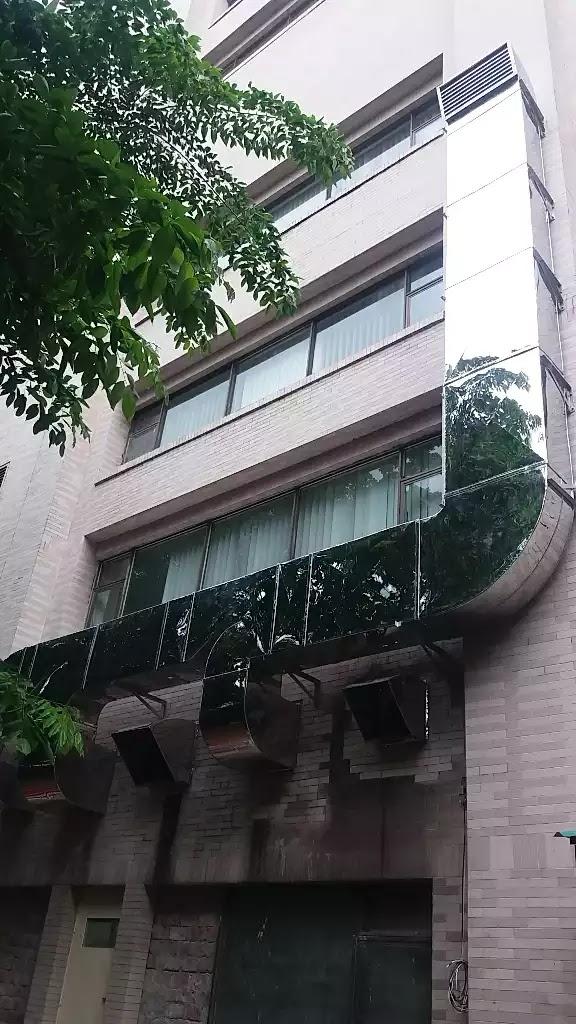
Building exhaust & ventilation outlets
Company work photograph
Selected project records
A closer look at projects with clearly documented scope and engineering relevance.
Complete project list
Records as supplied by the company. Fields that are not documented are left blank.
Engineering design & technical capability
Beyond installation, we prepare ventilation layouts and technical drawings as part of project planning. The visuals below are engineering design documents, not project photographs.
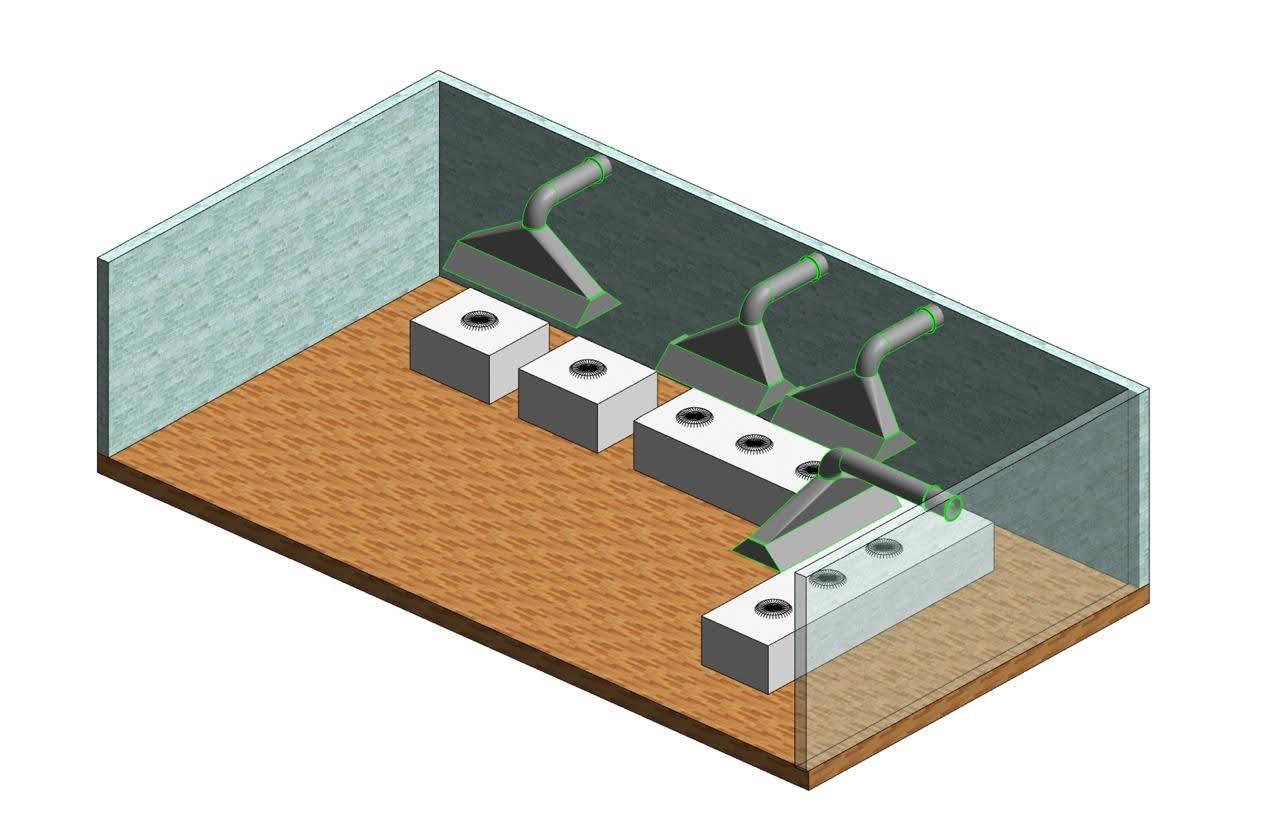
Kitchen ventilation layout
Technical 3D design visual
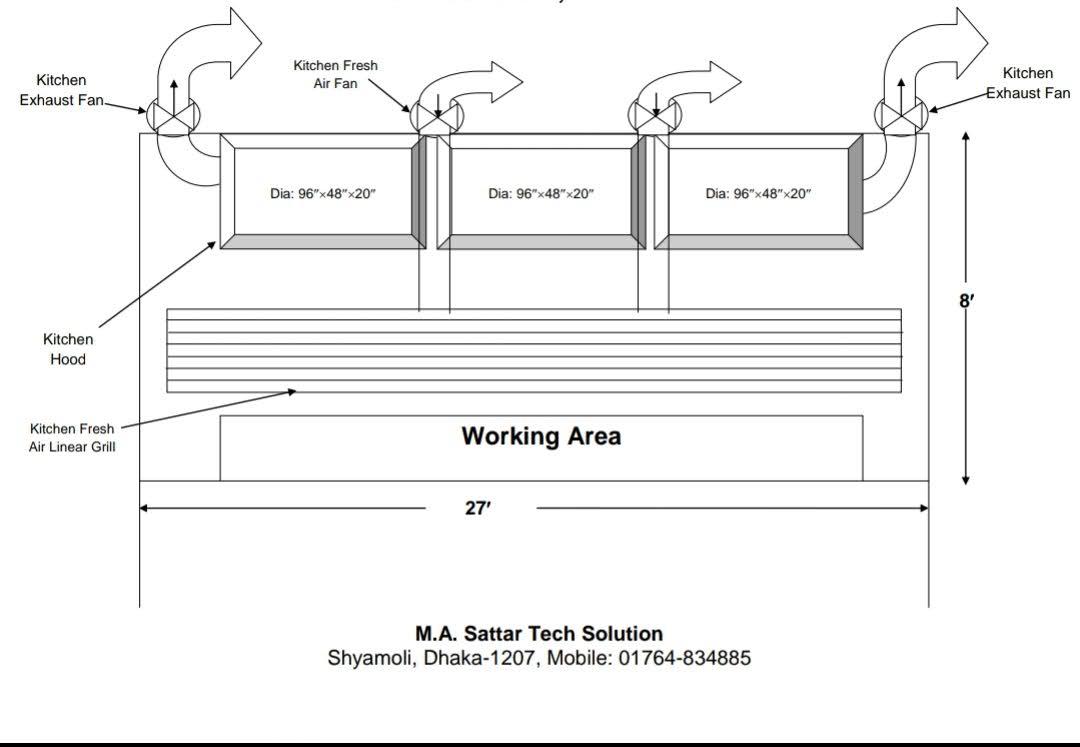
Exhaust & fresh air schematic
Technical engineering drawing
Have an HVAC or commercial project in mind?
Share your project requirements with us for design, supply, installation and commissioning support.
Project information is taken from the company project list.